San Antonio Grading & Drainage Planning: Start Before Construction (2026)
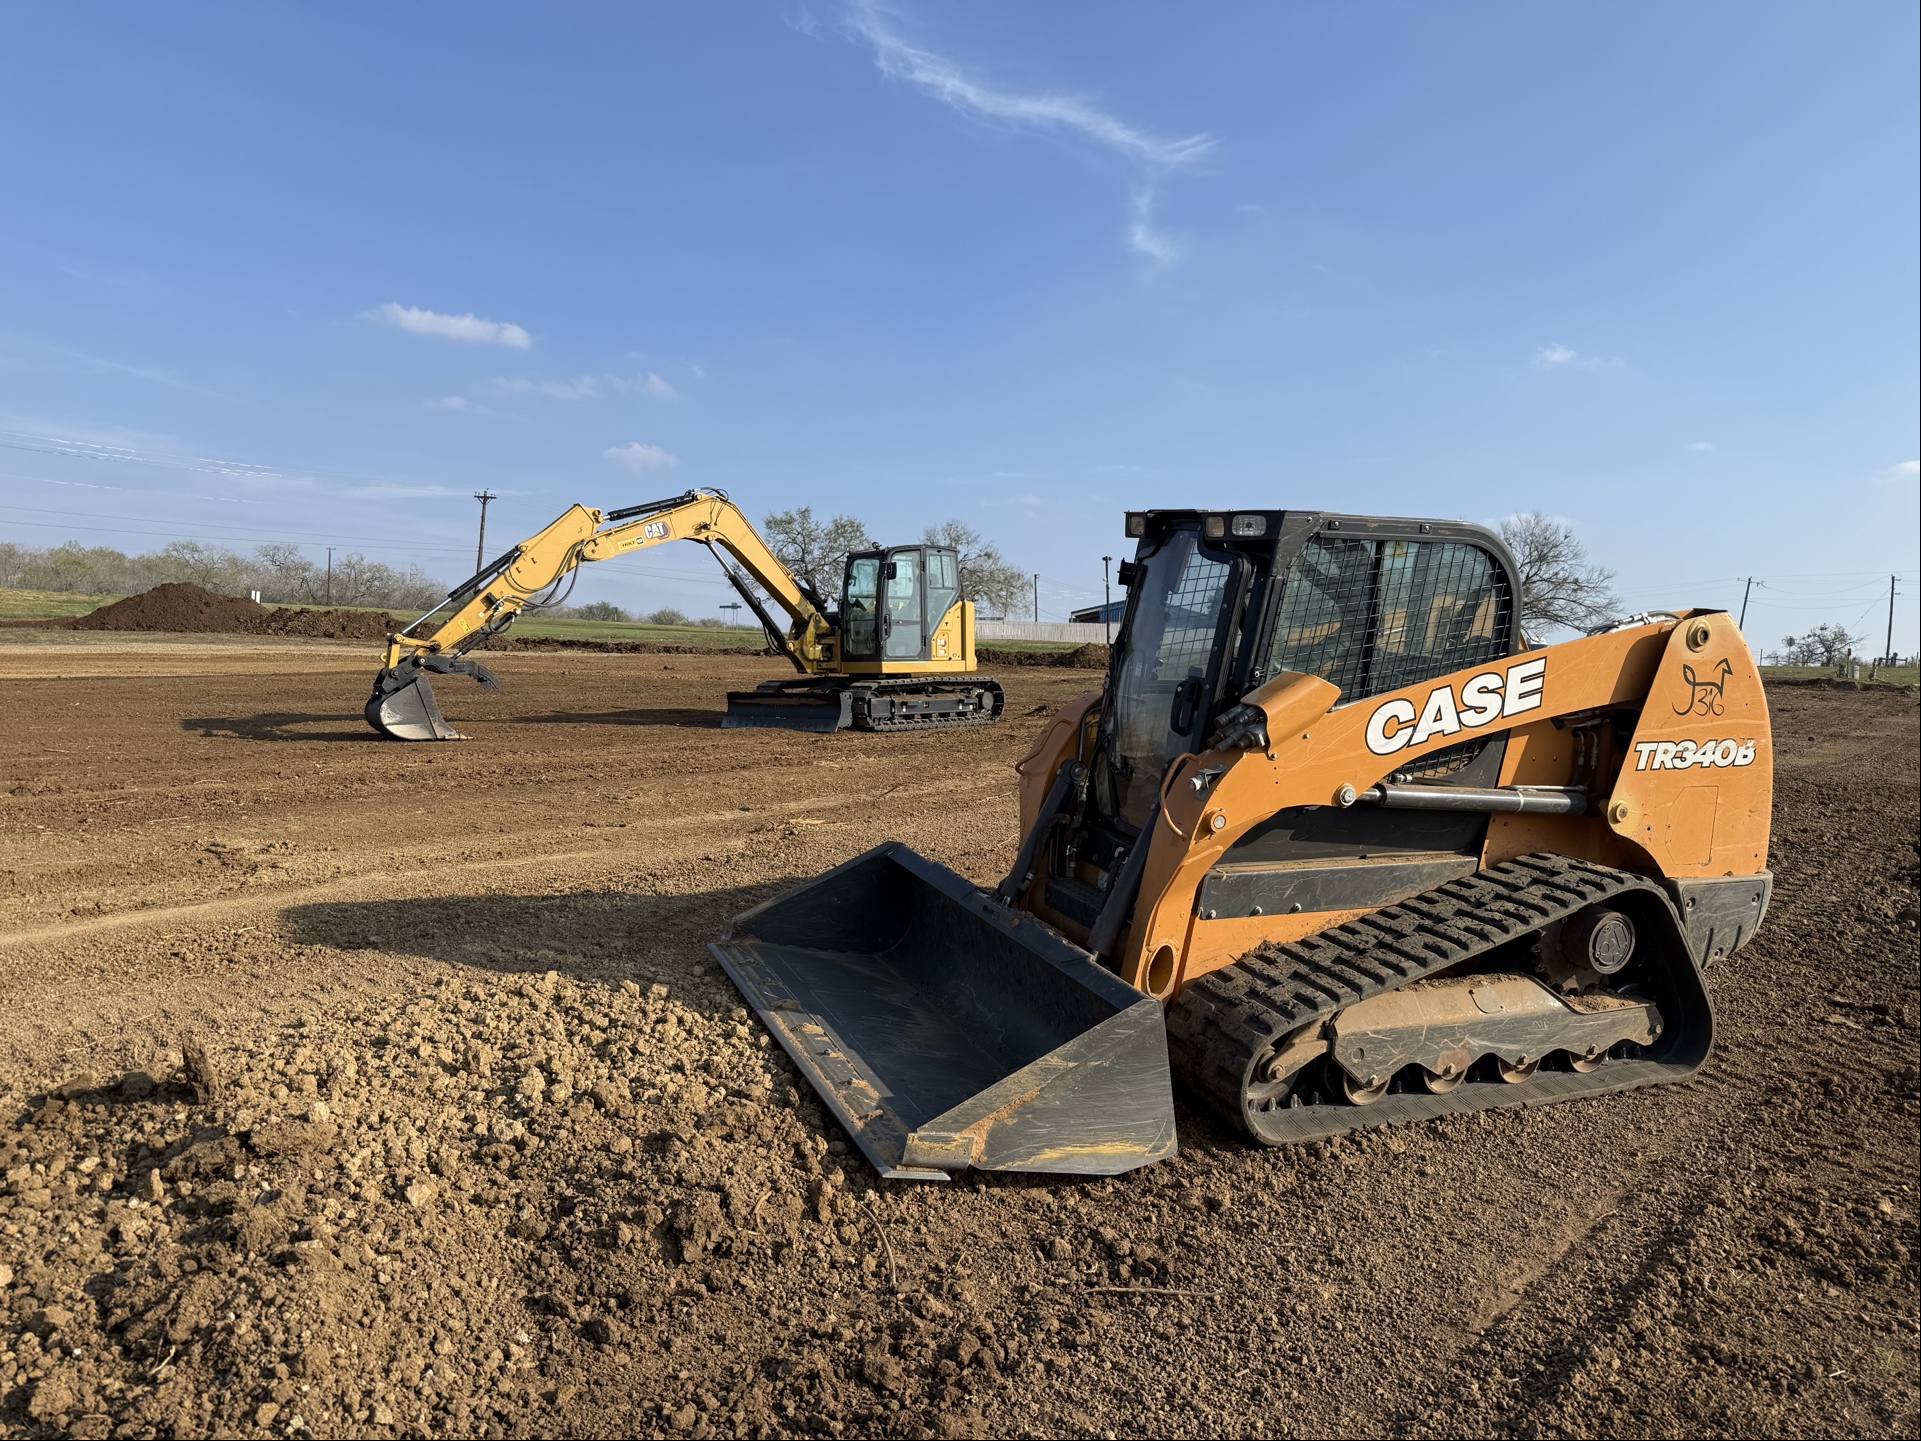
A successful building pad, driveway, parking area, or cleared lot begins with a grading plan. In San Antonio, site work has to account for existing elevations, where water already moves, future improvements, and the practical limits of the property. Those details should be addressed before dirt begins to move.
Start With Existing Conditions
Walk the property after rain when possible and note low areas, swales, rock, mature trees, existing structures, and visible drainage paths. Review any survey, plat, civil plan, or geotechnical information available for the project. These records help the project team understand what needs to be protected and where finished grades need to work.
The City of San Antonio Public Works Department reviews stormwater development plans to help ensure future construction does not adversely affect existing drainage systems. Its review scope includes items such as construction plans, building permits, plats, master development plans, and stormwater management plans. Review the City of San Antonio’s current stormwater plan-review information before finalizing a regulated project.
Questions to Resolve Before Grading
- Where does runoff enter and leave the property today?
- What finished elevations are required for the building, drive, parking, utilities, and surrounding site?
- Will new roofs, pavement, or other impervious surfaces change how water moves?
- Are there easements, drainage features, utilities, or adjacent properties that shape the work?
- Does the scope require civil design, permits, or drainage review by the applicable authority?
A Smart Site-Work Sequence
The order of operations matters. A typical sequence begins with clearing only the areas needed for the approved plan, followed by rough grading and utility coordination. Once major underground work and elevations are established, the project can move toward drainage features, compaction, base material, and finish grading. The exact sequence should follow the design and the site’s conditions.
Good sequencing helps avoid reworking the same area several times. For example, cutting final grades before underground utility work is complete can create unnecessary disturbance. A clear plan makes it easier to keep the site organized and to protect finished work.
When to Involve a Design Professional
Grading and drainage affect more than appearance. When a project involves substantial drainage changes, new impervious cover, platting, public infrastructure, or permit review, work with the appropriate engineer or design professional and confirm requirements with the relevant authority. J316 can work from approved plans and coordinate the excavation scope with the broader construction team.
San Antonio Site Work With J316 Excavation
J316 Excavation provides clearing, cut and fill, rough grading, drainage grading, pad preparation, and finish grading for residential and commercial projects in San Antonio and surrounding communities. Call (210) 425-8108 to discuss your site plan and request a free estimate.